
Waterfront - Primary on Main
Address
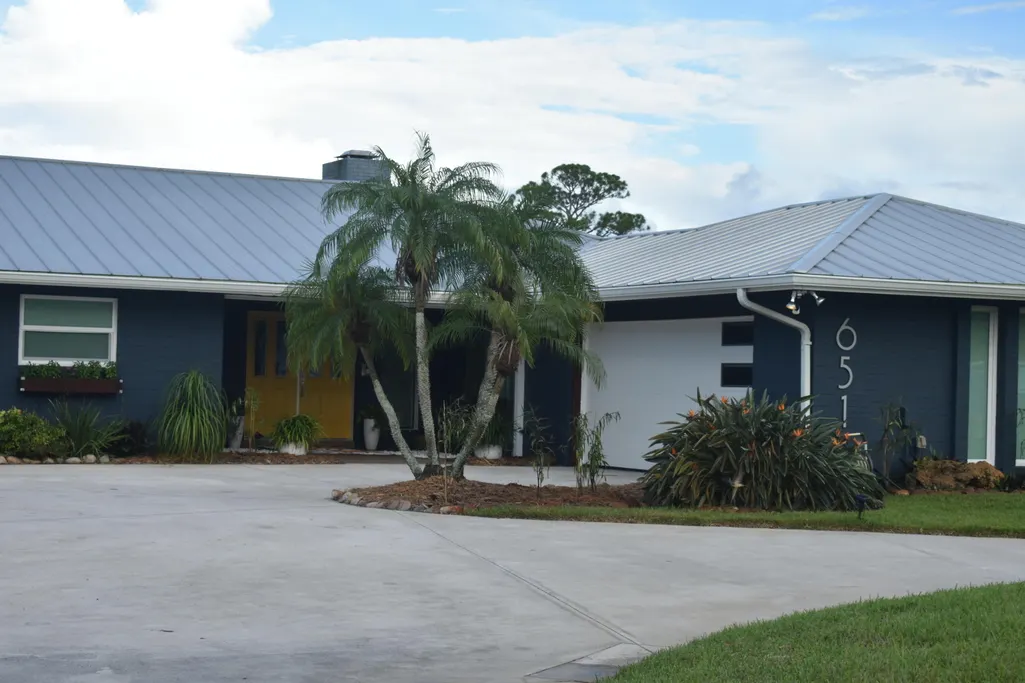
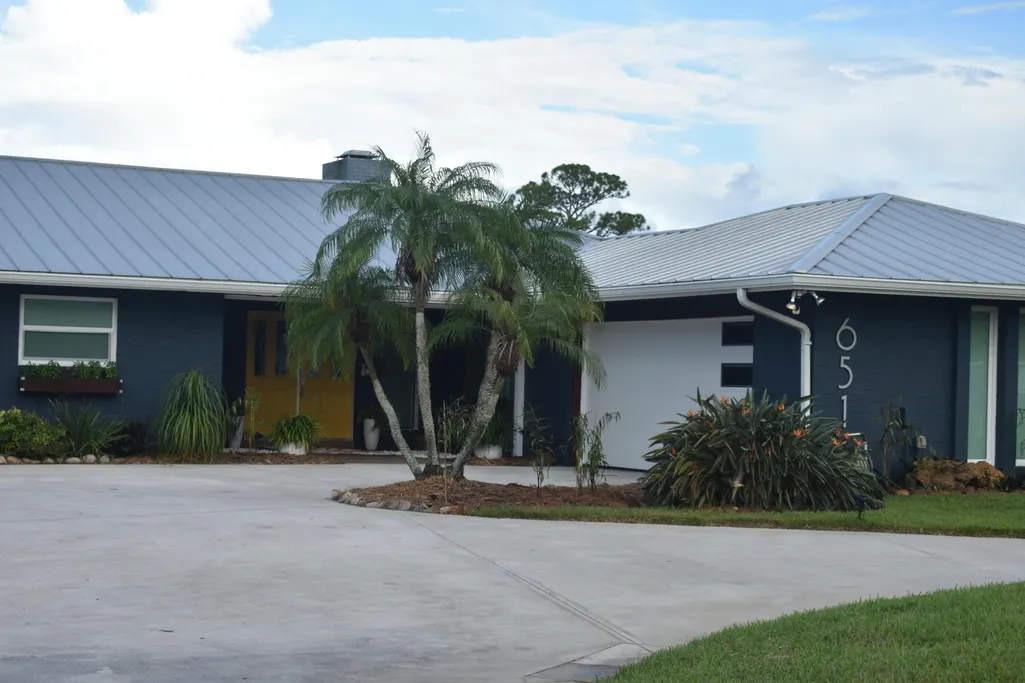
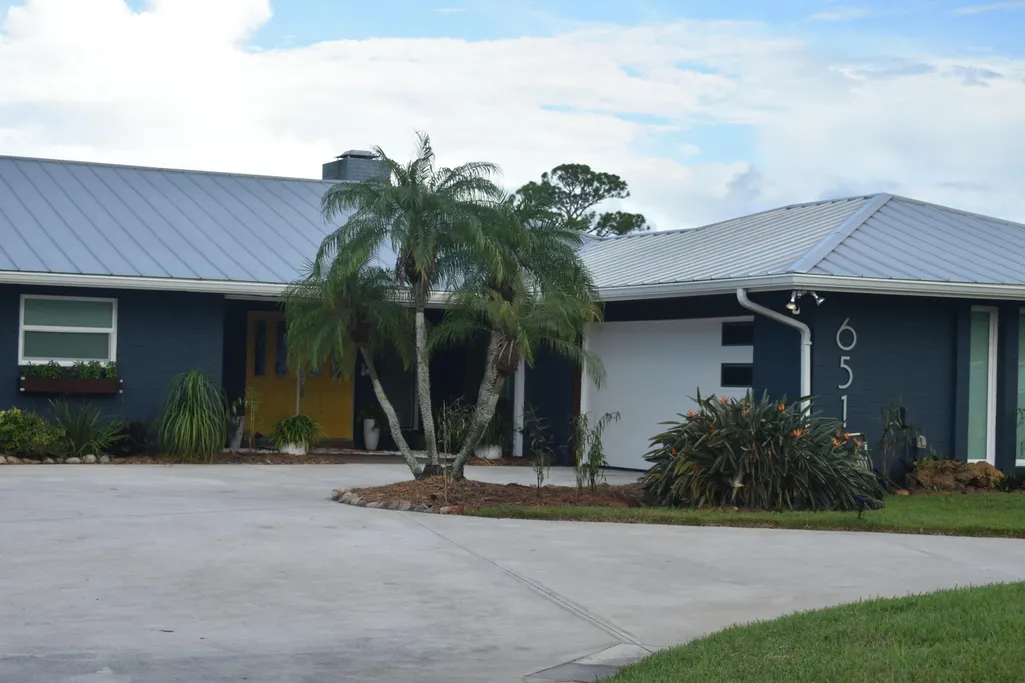
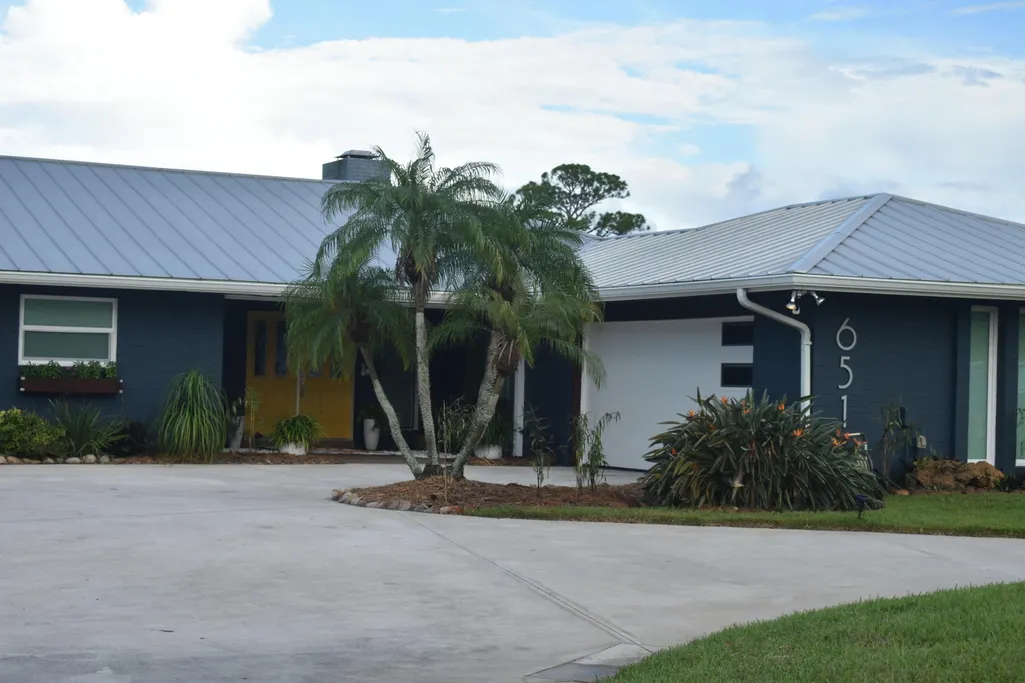
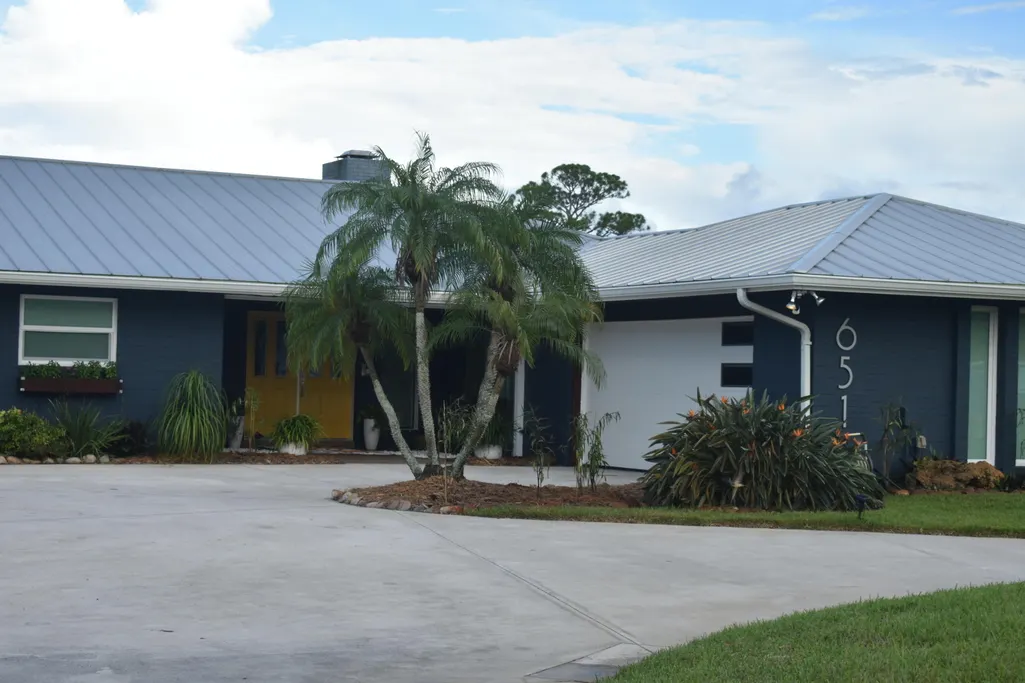
651 Se Hidden River Drive, Port St Lucie, FL
Price
$ 1,100,000
Property Attributes
- MLS#B26071218
- TypeSingle Family
- Listing Status Active
- CountySt Lucie
- CityPort St Lucie
- Area7170
- NeighborhoodHIDDEN RIVER ESTATES
- Zip34983
- Style
- Year Built1981
- Taxes$ 11430
- Price$ 1,100,000
- Bedrooms3
- Full Bathrooms2
- Half Bathrooms1
- Sqr Footage2376
- Lot Size0.62 Acres
Data Source:
Beaches MLS (FL)
Property Description
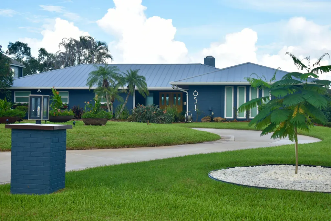
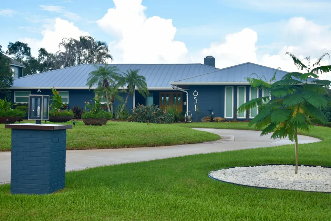
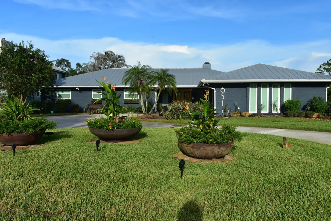
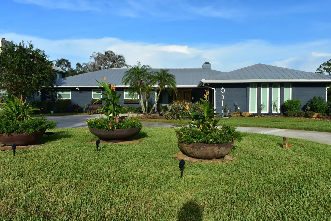
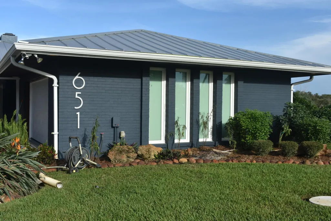
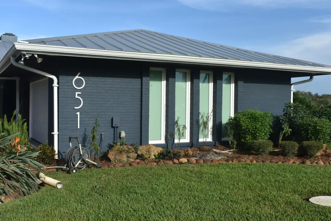
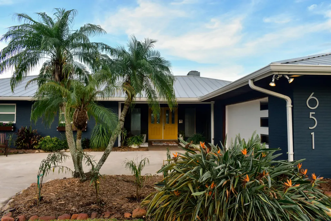
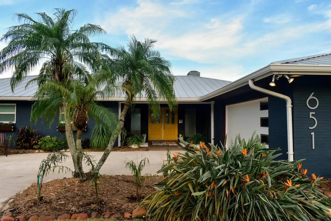
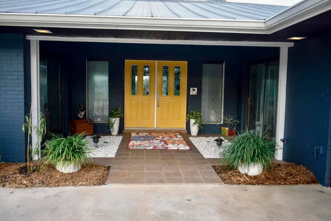
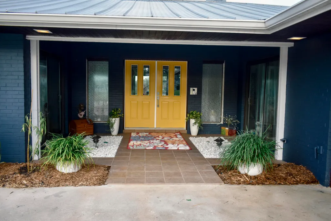
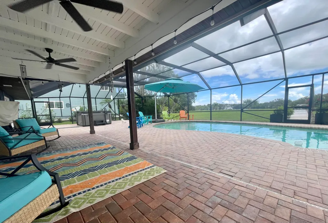
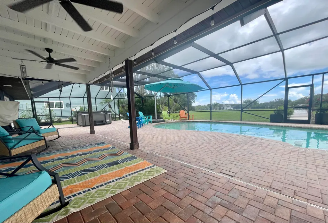
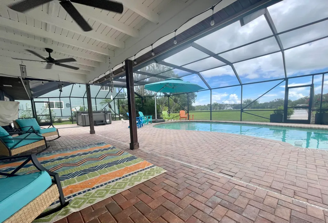
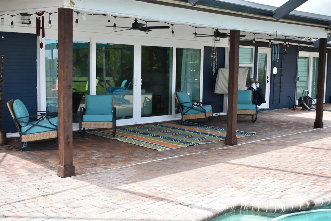
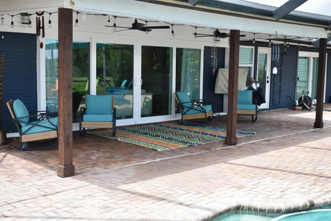
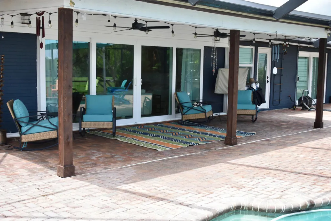
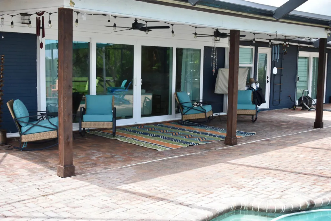
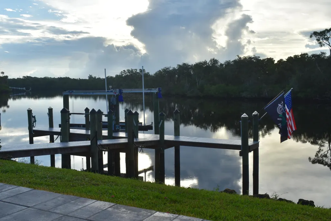
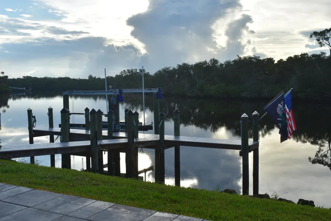
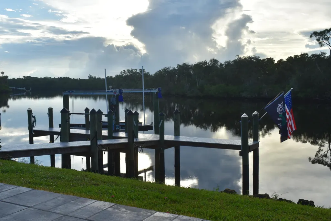
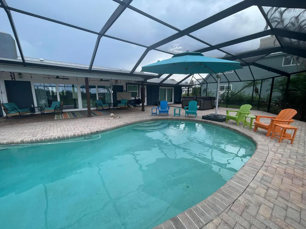
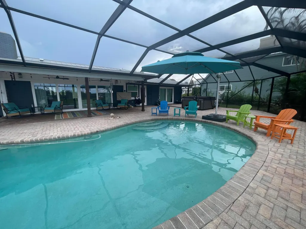
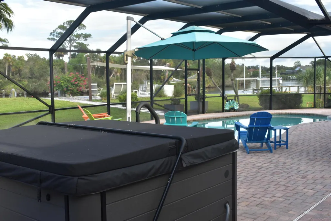
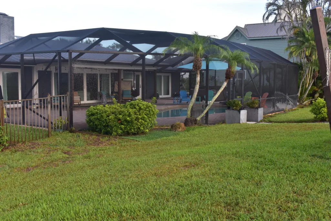
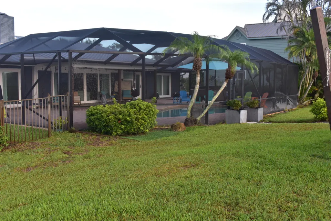
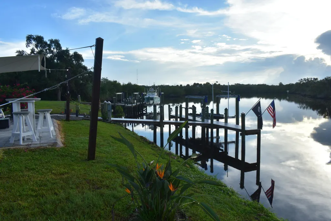
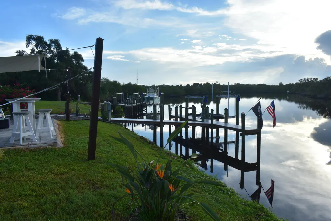
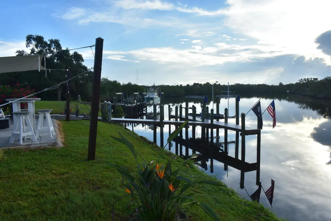
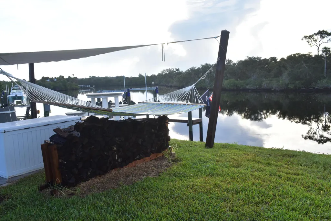
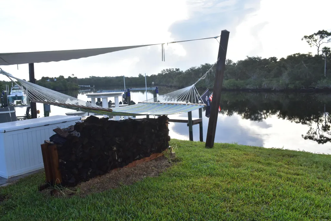
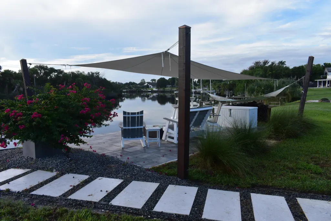
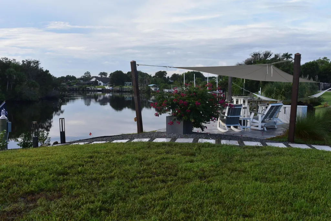
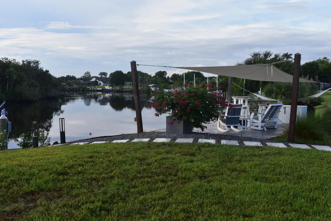
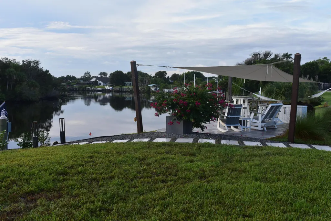
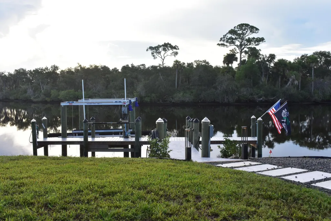
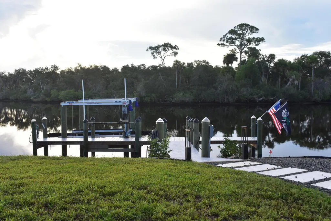
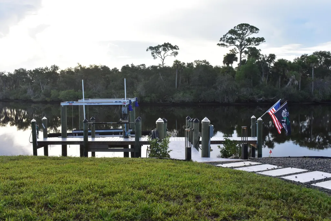
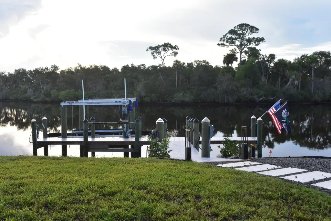
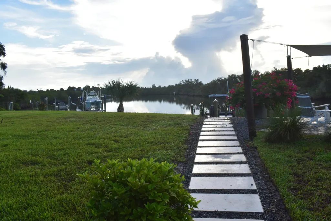
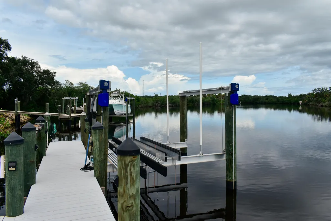
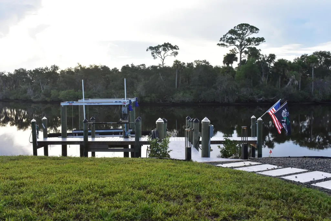
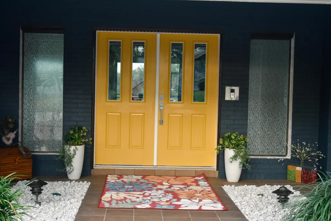
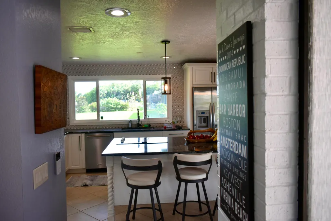
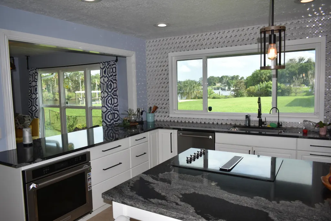
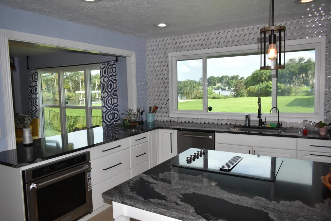
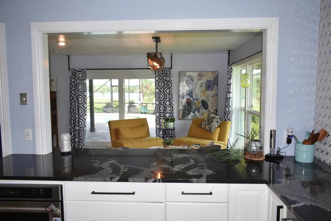
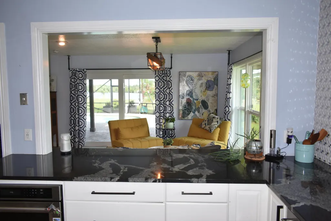
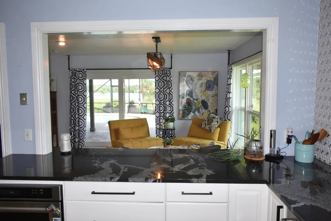
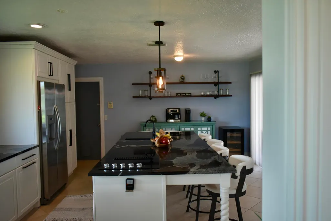
Breathtaking Riverfront Paradise with Ocean Access & Ultimate Florida Lifestyle Nestled in a quiet, highly desired single-entry neighborhood, this beautifully updated 3-bedroom, 2.5-bathroom riverfront home blends refined comfort with premier outdoor living. Designed for boaters and nature lovers, the property gives you direct ocean access and exceptional craftsmanship throughout. The bright, airy interior features an open-concept layout anchored by a magnificent double-sided wood fireplace. The heart of the home includes a fully remodeled kitchen with high-end finishes and completely updated, modern bathrooms. Peace of mind is guaranteed with brand-new CAT 5 hurricane-rated windows, exterior doors, roll-down shutters, and reinforced garage doors. Additional modern upda tes include a newly painted interior and exterior, fresh garage paint, a pristine, brand-new epoxy garage floor, and a brand-new roof over the lanai. Outside, the property transforms into an entertainer's dream featuring a brand-new private dock equipped with a high-capacity Hi-Tide boat lift and seamless ocean access for effortless cruising and fishing. A pristine, screened-in pool and hot tub with water views makes for bug-free lounging, soothing hydrotherapy, and year-round swimming. Pure relaxation awaits at the unique riverside shaded pad complete with a custom hammock setup for unwinding and taking in the panoramic water views. Experience the absolute peak of private waterfront luxury while remaining just minutes away from top local amenities. More to come!
| Price History | |
|---|---|
| 9/1/2026 | Listed $1,100,000 |
General Features
| Membership Required | false |
|---|---|
| Sewer | Septic Tank |
| Heating | Central,Electric |
| Cooling | Central Air,Electric |
| Utilities | Cable Connected,Electricity Connected,Water Connected |
| Possession | Negotiable |
| Roof | Metal |
| Appliances | Cooktop,Dryer,Dishwasher,Electric Cooktop,Electric Range,Electric Water Heater,Disposal,Microwave,Oven,Refrigerator,Water Heater,Washer |
| Garage Spaces | 2 |
| Association Fee Includes | Internet |
| Pool Features | Free Form,Gunite,Electric Heat,Heated,In Ground,Other,Private,Screen Enclosure,Outside Bath Access |
| Construction Materials | Brick,Frame |
| Pets Allowed | Dogs OK,Yes |
| Year Built | 1981 |
| Stories Count | 1 |
| Levels | One |
| Property Subtype | Single Family Residence |
| Tax Year | 2024 |
| Waterfront Features | Canal Access,Canal Front,Navigable Water,Ocean Front,River Front,Seawall |
| Community Features | Home Owners Association |
| Accessibility | None |
| Assoc Fee Paid Per | Monthly |
| County | St Lucie |
| New Construction | false |
| Property Type | Residential |
| Association Amenities | Other |
| Attached Garage | true |
| Subdivision Name | HIDDEN RIVER ESTATES |
| Facing Direction | East |
| Garage Y/N | true |
| Total Rooms | 3 |
| Full Baths | 2 |
| Status | Active |
| Directions | Drive north on SE Airoso Bld. Right to Crosstown Parkway. Left to SE Floresta Drive. Right to SE Celtic Ave. Left to SE Forgal St. Right to SE Elwood Ave. Left to SE Hidden River Drive. |
| City | Port St Lucie |
| Senior Community Y/N | false |
| MLS Area | 7170 |
| Carport Y/N | false |
| Tax Annual Amount | 11430 |
| Property Condition | Updated/Remodeled |
| MLS Area Minor | SL04 |
| Virtual Tour | https://www.propertypanorama.com/651-SE-Hidden-River-Drive-Port-St-Lucie-FL-34983/unbranded |
| Standard Status | Active |
| Property Sub Type Additional | Single Family Residence |
| PostalCity | Port St. Lucie |
| Legal Description | HIDDEN RIVER ESTATES BLK 1 LOT 7(OR 3020-1236) |
Interior Features
| Interior Amenities | Bedroom on Main Level,Cathedral Ceiling(s),Central Vacuum,Entrance Foyer,High Ceilings,Kitchen Island,Main Level Primary,Pantry,Vaulted Ceiling(s),Walk-In Closet(s) |
|---|---|
| Flooring | Ceramic Tile,Tile,Wood |
| Furnished Y/N | Unfurnished |
| Total Stories | 1 |
| Air Conditioning Y/N | true |
| Heating Y/N | true |
| Half Baths | 1 |
| Laundry Features | Washer Hookup,Electric Dryer Hookup,Inside,In Bathroom,Main Level,Laundry Room |
| Total Bedrooms | 3 |
| Main Level Bedrooms | 3 |
| Main Level Bathrooms | 2 |
| Total Baths | 3 |
Exterior Features
| Exterior Amenities | Lighting |
|---|---|
| Parking Features | Attached,Garage |
| Lot Features | Oversized Lot |
| Water Source | Public |
| Total Parking | 2 |
| Lot Size Area | 27007.2 |
| Foundation Details | Slab |
| Building Area Total | 5426 |
| Lot Dimensions | 290 x 116 x 250 x 30 |
| Lot Size Acres | 0.62 |
| Waterfront Y/N | true |
| Covered Spaces | 2 |
Amenities
- Foreclosure
- Views
- Short Sale
- New Construction
- Adult 55+
- Lease To Own
- No HOA Fees
- Furnished
- Primary On Main
- Air Conditioning
- Seller Finance
- Green
- Fixer Upper
- Horse
- Golf
- Fireplace
- Deck
- Garage
- Basement
- Pool
Property vs Single Family Average in 34983
Price
Taxes
Year Built
 All information deemed reliable but not guaranteed. All properties are subject to prior sale, change or withdrawal. Neither listing broker(s) or information provider(s) shall be responsible for any typographical errors, misinformation, misprints and shall be held totally harmless. Listing(s) information is provided for consumer's personal, non-commercial use and may not be used for any purpose other than to identify prospective properties consumers may be interested in purchasing. The data relating
